$320,000
$325,000
1.5%For more information regarding the value of a property, please contact us for a free consultation.
7795 Mitchell Park Dr Miami Twp, OH 45002
3 Beds
2 Baths
1,598 SqFt
Key Details
Sold Price $320,000
Property Type Single Family Home
Sub Type Single Family Residence
Listing Status Sold
Purchase Type For Sale
Square Footage 1,598 sqft
Price per Sqft $200
MLS Listing ID 1891262
Sold Date 10/23/26
Style Traditional
Bedrooms 3
Full Baths 2
HOA Y/N No
Year Built 1991
Lot Size 0.618 Acres
Lot Dimensions 100 x 285
Property Sub-Type Single Family Residence
Source Cincinnati Multiple Listing Service
Property Description
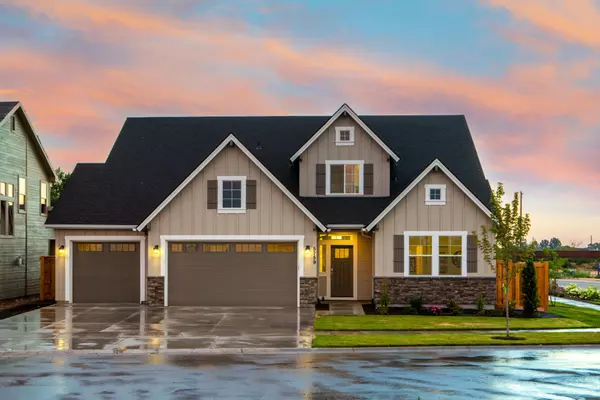
Highly sought-after 3-bedroom, 3-bath brick ranch features single-story convenience, an attached two-car garage, and a long driveway. Step past the covered front porch into a bright living room with skylights and a cozy brick fireplace, flowing into the dining area and a functional kitchen equipped with white cabinetry, ample counter space, a gas range, and a double-basin sink. Main-level features include a laundry room with shelving and comfortable bedrooms with ceiling fans. The primary bedroom opens directly to an expansive wraparound deck overlooking an open, tree-lined backyard, complemented by a covered patio below. The lower level offers a spacious recreation room, wet bar with extended counter space, half bath with shower, and large workshop and storage areas. Key updates include a Rheem tankless water heater (2009) and AC (2011).
Location
State OH
County Hamilton
Area Hamilton-W11
Zoning Residential
Rooms
Basement Full
Master Bedroom 13 x 16 208
Bedroom 2 14 x 9 126
Bedroom 3 13 x 10 130
Bedroom 4 0
Bedroom 5 0
Living Room 19 x 16 304
Dining Room 11 x 10 11x10 Level: 1
Kitchen 11 x 11
Family Room 0
Interior
Interior Features Cathedral Ceiling, Multi Panel Doors
Hot Water Gas, Tankless
Heating Forced Air, Gas
Cooling Central Air
Window Features Wood
Appliance Dishwasher, Double Oven, Dryer, Refrigerator, Washer
Exterior
Exterior Feature Ramp
Garage Spaces 2.0
Garage Description 2.0
View Y/N Yes
Water Access Desc Public
View Woods
Roof Type Shingle
Building
Foundation Poured
Sewer Aerobic Septic
Water Public
Architectural Style Traditional
Level or Stories One
New Construction No
Schools
School District Three Rivers Local S
Read Less
Want to know what your home might be worth? Contact us for a FREE valuation!

Our team is ready to help you sell your home for the highest possible price ASAP

Bought with Huff Realty